

01Interiors & architecture · Dar es Salaam
Life by design, not by default. from line to legend
We design homes, offices, shops, cafés, hospitality spaces and more, each one shaped wholeheartedly and mindfully around you. The result is a high-end, personalised space that reflects what you value, and you walk through it in photoreal 3D before a single block is laid.

02Karibu

Our choices shape our spaces, and our spaces shape us in return.
We don't follow one fixed style. Each project starts with how you live or work, your site and your budget, and ends with drawings and visuals that contractors can build from.
Permit drawings are prepared and signed with our registered partner architect. Our goal is simple: spaces that feel right, work hard and become places where memories are made.
Interior design
Homes, offices, shops and cafés planned around how you live and work, then shown room by room.
Explore → 02Architecture
Houses, apartment towers, villas, filling stations and churches, from first sketch to drawings contractors can build from.
Explore → 033D visualisation
Photoreal images, 360° views and walkthroughs, for our designs or yours.
Explore →03Selected work
Built on paper, then in the world.
All projects
Magomeni Apartments
Magomeni, Dar es Salaam
Right Sight Opticals, Masaki
Masaki, Dar es Salaam
Mixed-Use Tower, Tabora (G+6)
Tabora · 2025 Holiday Villas with Pool and Bar
2025
Kawaii Kaffee, SGR Station
SGR Station, Dar es Salaam · 2025
Mkumbo Residence, Bagamoyo
Bagamoyo, Pwani04Line to legend
See it before it is built.
Every project starts as lines on a drawing. Before a single block is laid, we turn those lines into photoreal 3D so you can walk through your space, test materials and light, and change your mind while change is still cheap.
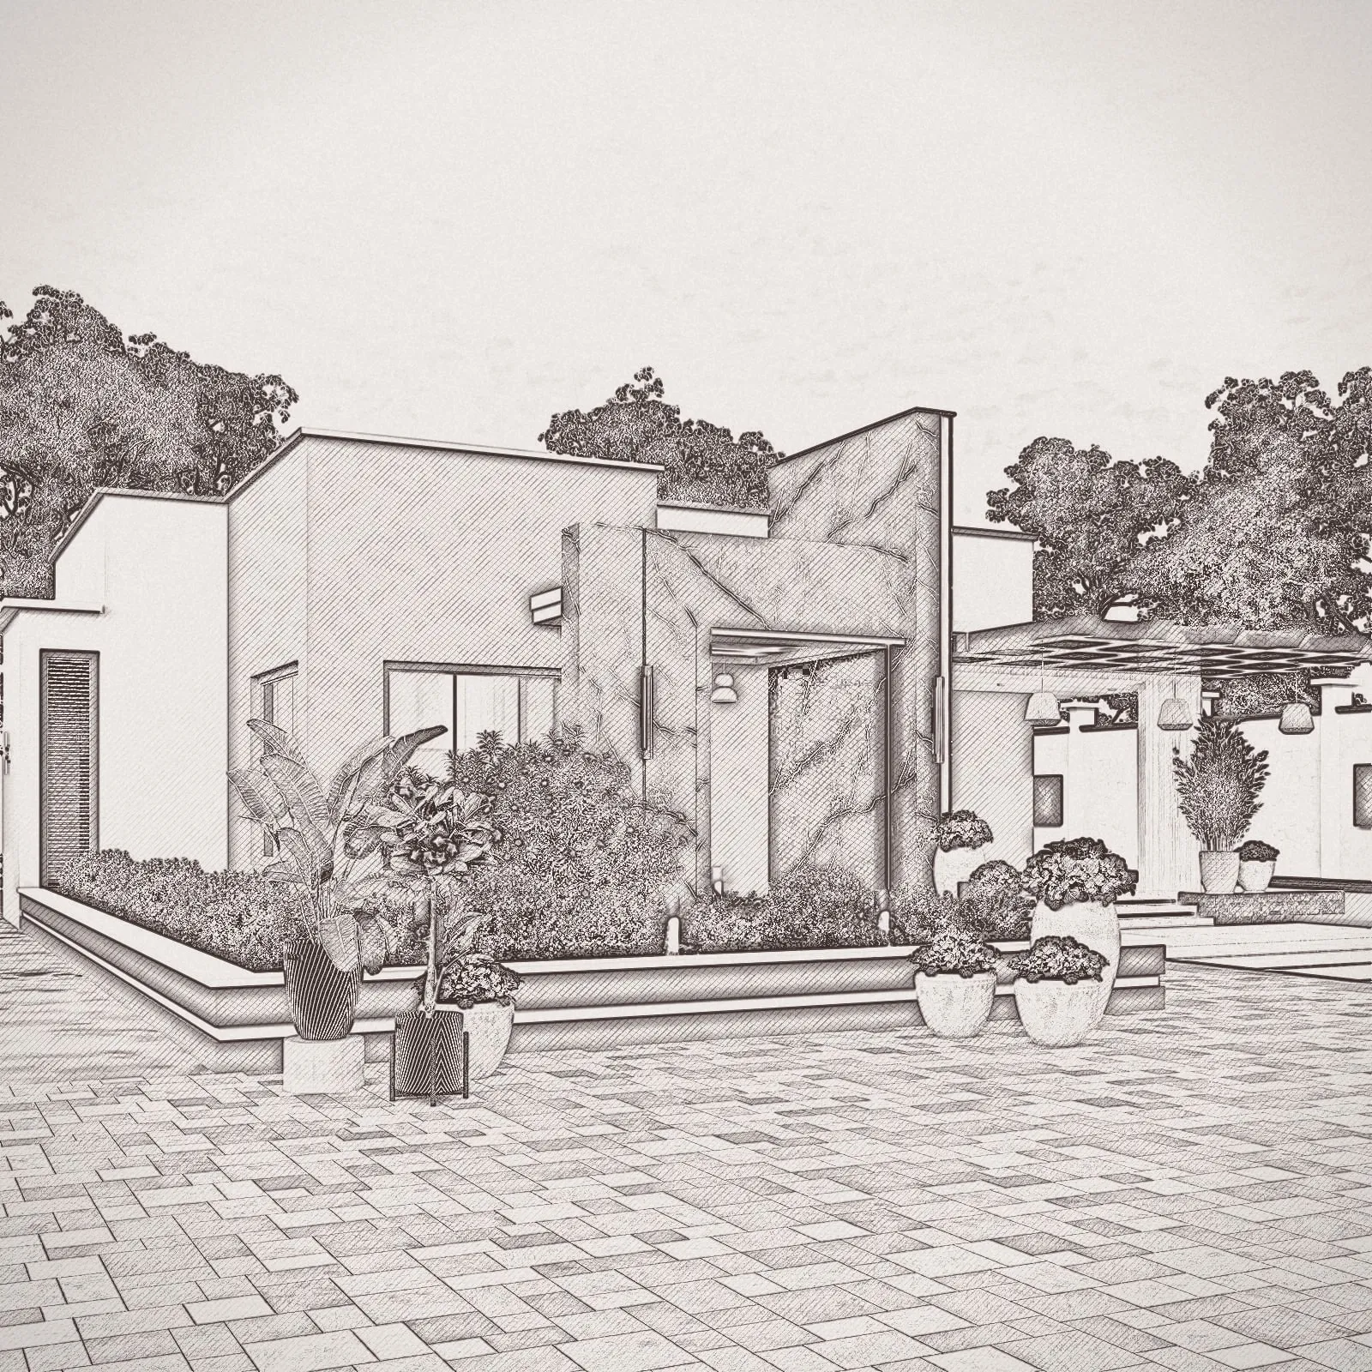
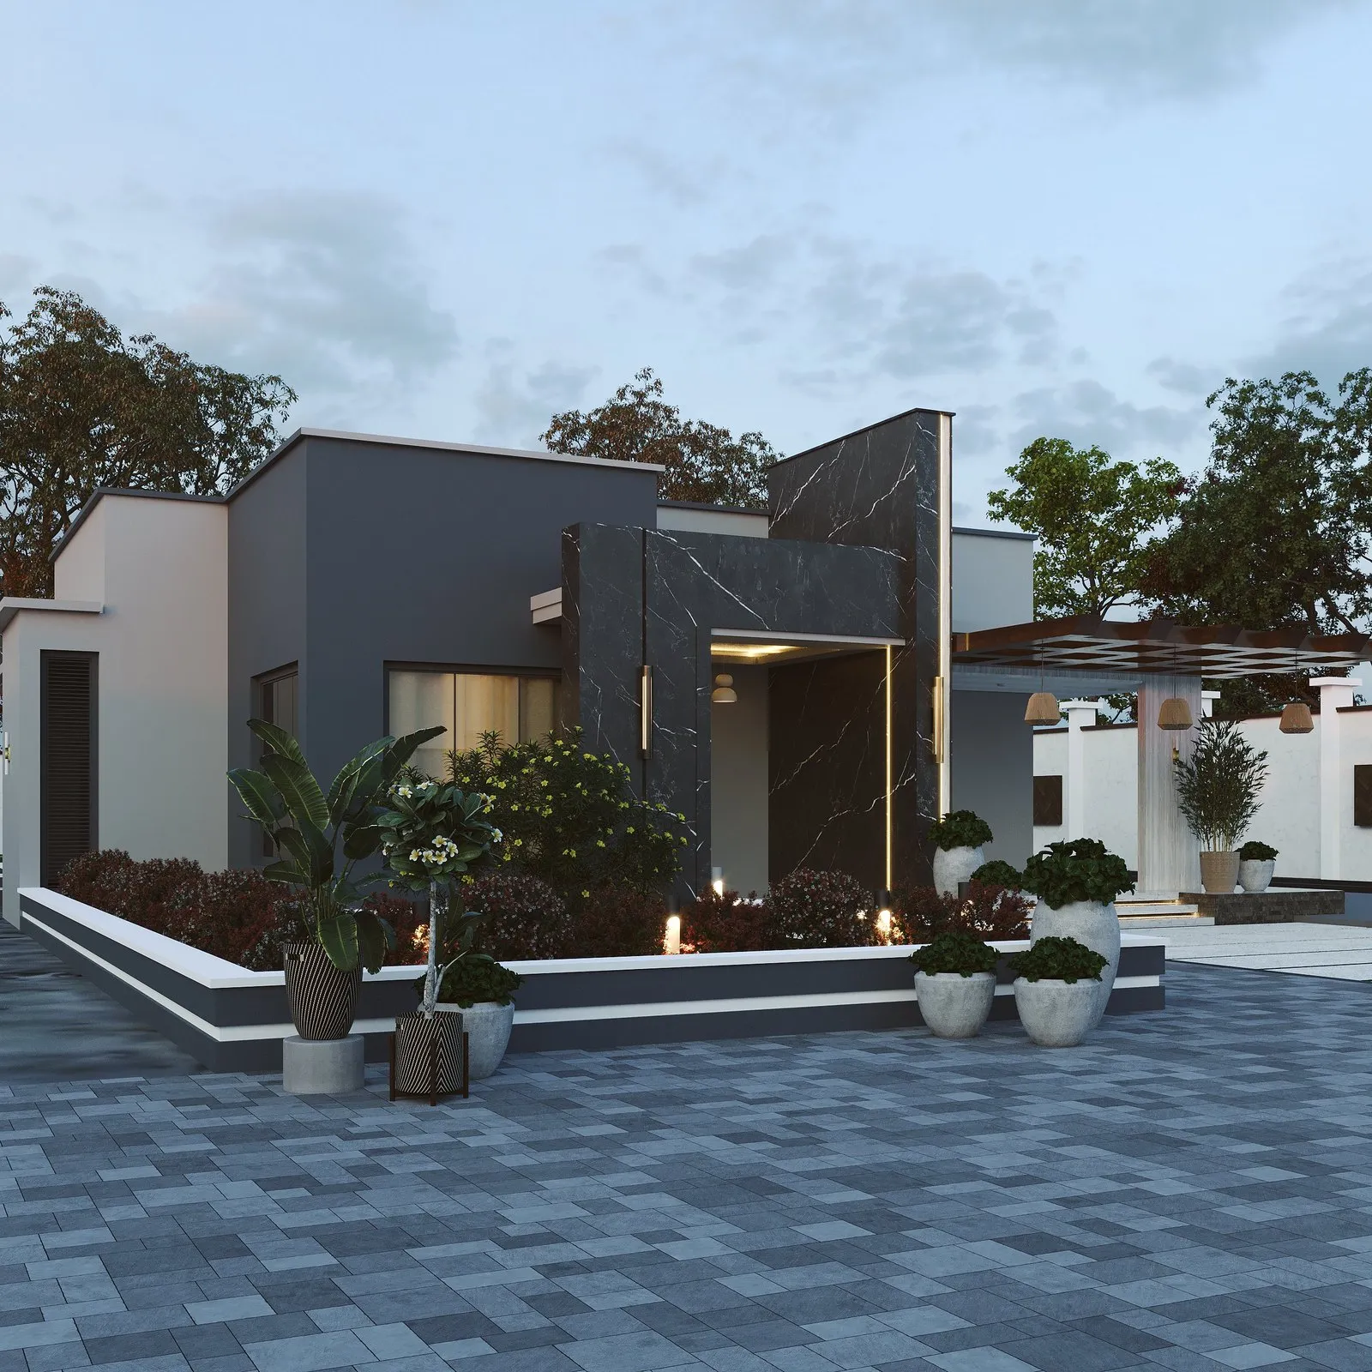
Holiday villas: hand-sketched pencil drawing and final 3D render of the same view.
05Render to reality
Designed in 3D. Now rising on site.
What we draw is what gets built. Follow our projects from the approved 3D design to the real building, with photos and videos straight from site.
Follow this project
06How we work
Five steps from first call to handover.
- 01
Listen
A consultation on site or by video. We learn how you live or work, your plot and your budget.
- 02
Measure
A measured survey and photos of the site or space, so every drawing starts from real dimensions.
- 03
Draw
Layouts and concept options. You choose a direction before we go into detail.
- 04
Visualise
Photoreal 3D of your space. You walk through it and request changes while change is still cheap.
- 05
Build
Final drawings, schedules and, if you want, our supervision on site until handover.

Mixed-use tower, Tabora
07Building from abroad
Building at home while you live away?
Whether you are in Europe, the Gulf or the US, you can follow every stage of your project from your phone. We are your eyes on site.
- Video consultations at a time that suits you
- Site visits and measured surveys on your behalf
- 3D walkthroughs you can open by link on any phone
- Weekly WhatsApp photo and video updates during construction
- Fees in TZS or USD
08Who we design for
Plan your budget
What will it cost?
Get an instant fee range for your project with our estimator, or book a design consultation from TZS 150,000, credited to your project if you go ahead.
Open the estimatorKaribu
Tell us about the space you have in mind.
Send a few photos, a sketch or just an idea. We reply within one working day with next steps and a fee guide.